top of page


ABOUT
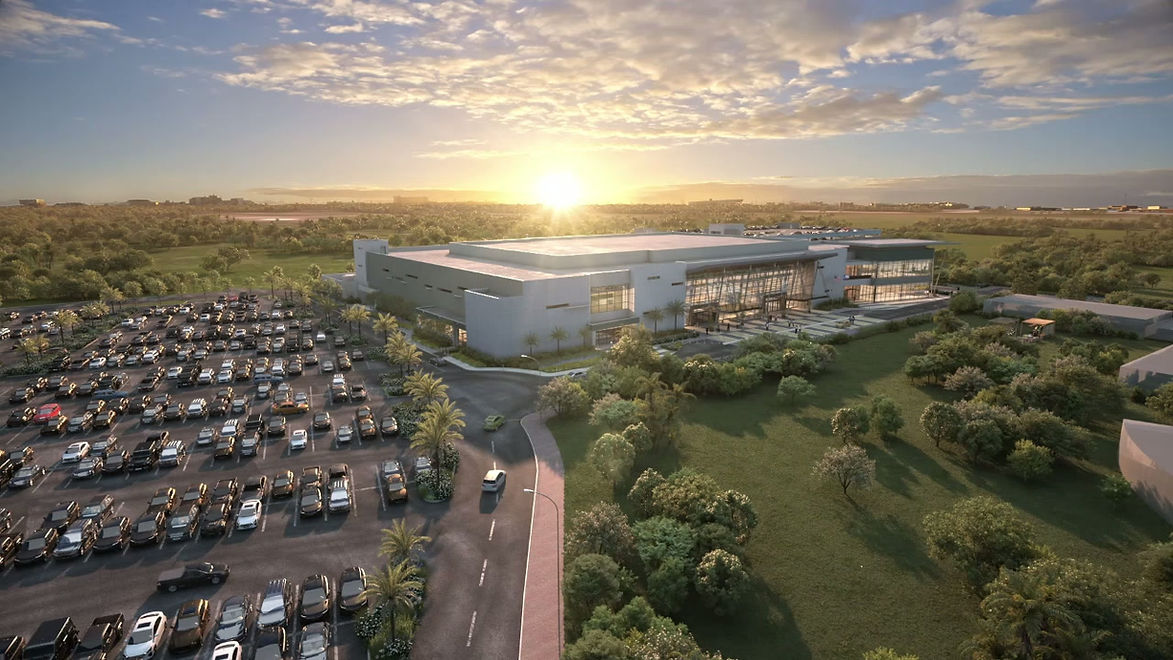
From large-scale conventions to intimate celebrations, the Caney Pines Convention Center brings people together in a space built for connection. With over 200,000 square feet of flexible event space and exceptional views, the venue is thoughtfully designed to host events of any size year-round.
FLOOR PLAN
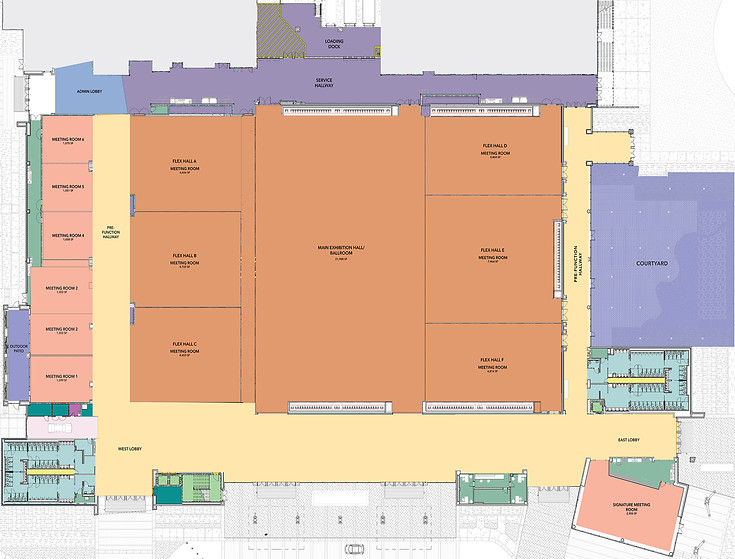
First Floor
6 Meeting Rooms
Signature Meeting Room with Outdoor Plaza
Ballroom/Exhibit Hall
Prefunction
Courtyard
Private Patio off Meeting Rooms 1 & 2
FLOOR PLAN
Second Floor
Upper Level Lobbies
6 Meeting Rooms
Signature Meeting Room with access to Terrace

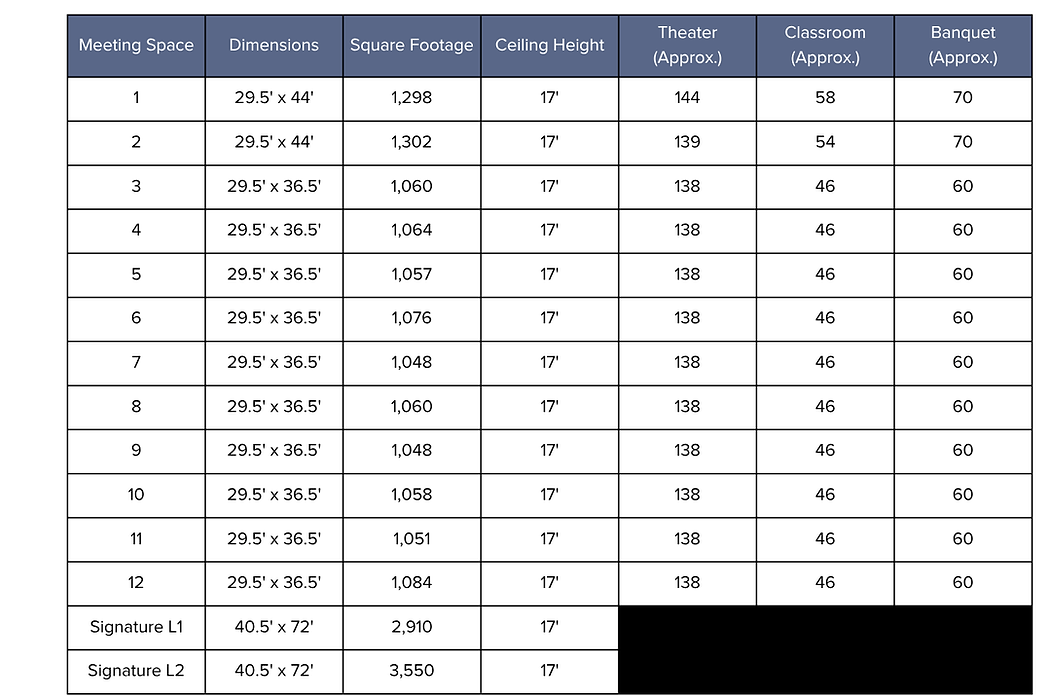
ROOM CAPACITY

WANT TO LEARN MORE?
CONTACT US
bottom of page